Concept / predevelopment · Proposed Phase I · No bookings or investment offering
Our vision · a proposed restorative expression

A living place for rest, nourishment and connection.

A wider vision begins with an intentionally bounded first village. The proposed experience brings hospitality, food education, restorative practice and the ancestral landscape into a connected setting without presenting its future phases as established operations.

Why Eden

Make room for care, knowledge and belonging.

The larger Project Eden vision combines a restorative sense of place with everyday practices: staying, eating, learning, resting and reconnecting with land. Eden Demonstration Village is designed to test a modest version of that system first.
Working distinction: Project Eden is the wider vision; Eden Demonstration Village is the proposed Phase I; Healing Roots is its restorative hospitality and wellness expression.
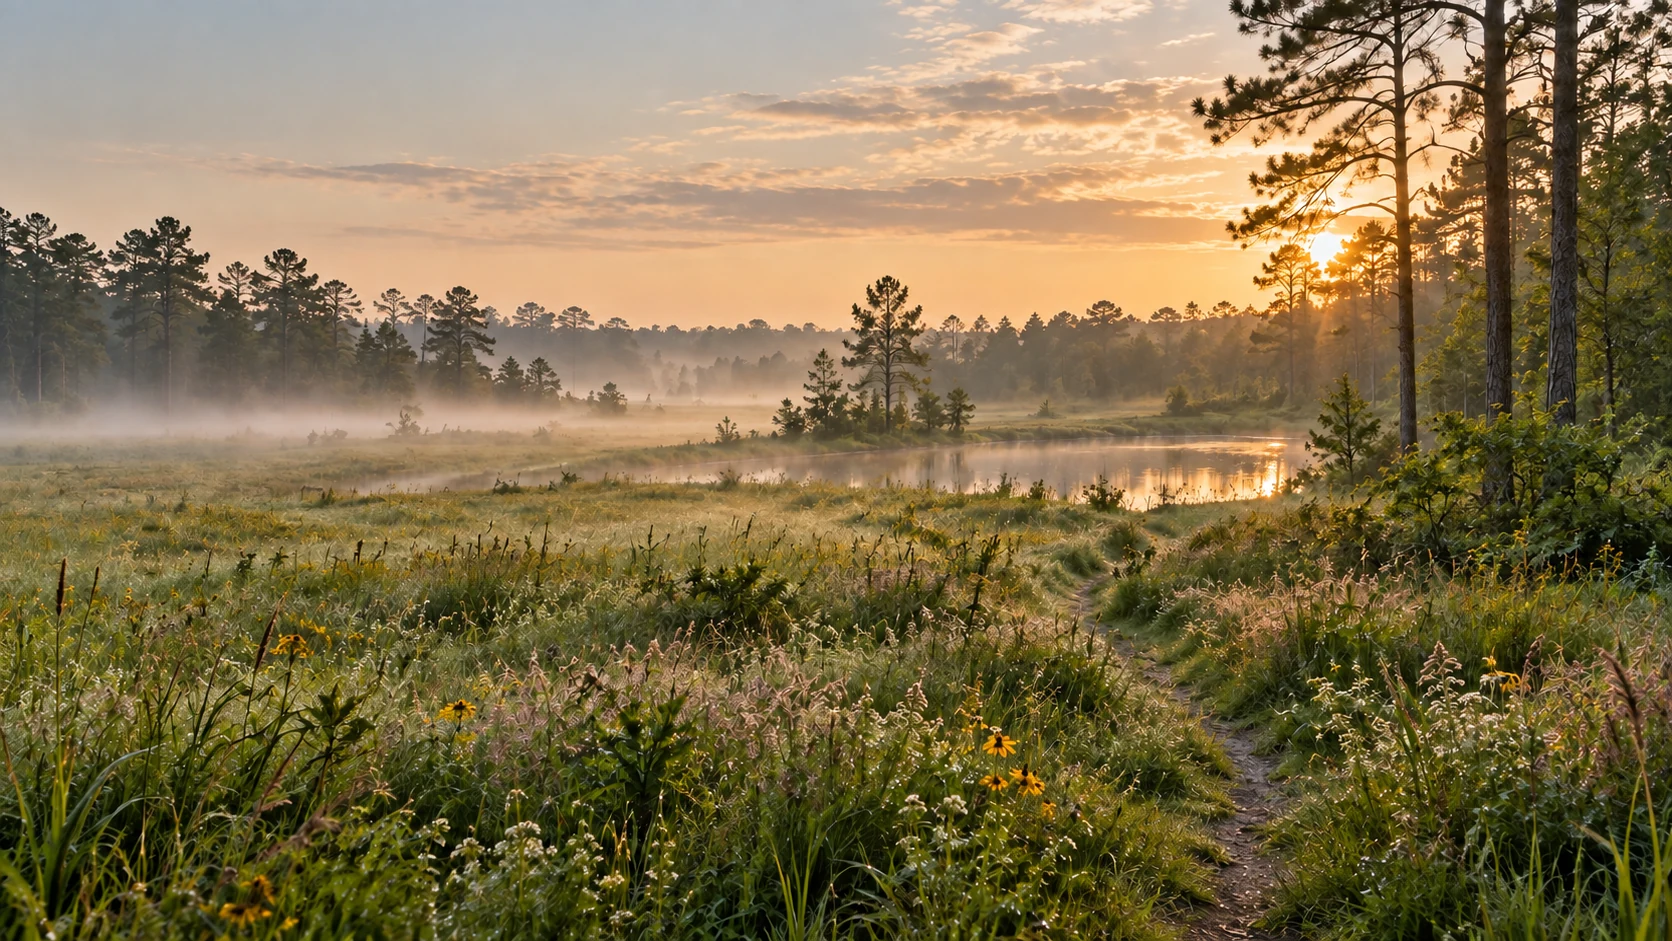
AI landscape concept of a maintained Southern meadow in soft light
Concept visualization · Planning study · Not a photograph, survey, entitlement, or construction document.
01 · Hospitality

A quiet place to stay.

Six restorative cottages form the current lodging hypothesis, supported by shared spaces rather than resort-scale infrastructure.

02 · Shared practice

Learn in community.

The concept pairs a flexible gathering house with teaching-kitchen programming and compact in-house filming capability.

03 · Stewardship

Reconnect to the land.

One greenhouse pilot, cultivated beds and sensory/ancestral landscape intentions express the relationship between nourishment and place.

The development principle

Demonstrate the system. Do not pretend to have completed the destination.

Later lanes, including House of Mercy, require their own clinical, regulatory, capital and operating feasibility. They are not Phase I services and are not represented as approved or available.

Within the Phase I planning boundary

A deliberately compact beginning.

  • Welcome House and modest arrival support
  • Healing + Gathering House for non-clinical practice and small groups
  • Nutrition + Teaching Kitchen
  • Six cottages, an initial greenhouse and sensory/ancestral landscape
  • Phased resilience and accessibility design intentions
Separate future or deferred lanes

Growth must earn its place.

  • House of Mercy and any hospice or clinical operations
  • Large events, high-volume spa and public restaurant
  • Multiple greenhouses, livestock and major water features
  • Large dedicated film studio and transportation fleet

See what Phase I is intended to contain.

Component scope is a planning hypothesis—not a survey, permit or construction promise.

Explore the village →