A proposed restorative village · Clarendon County, South Carolina
A place to return to what matters.
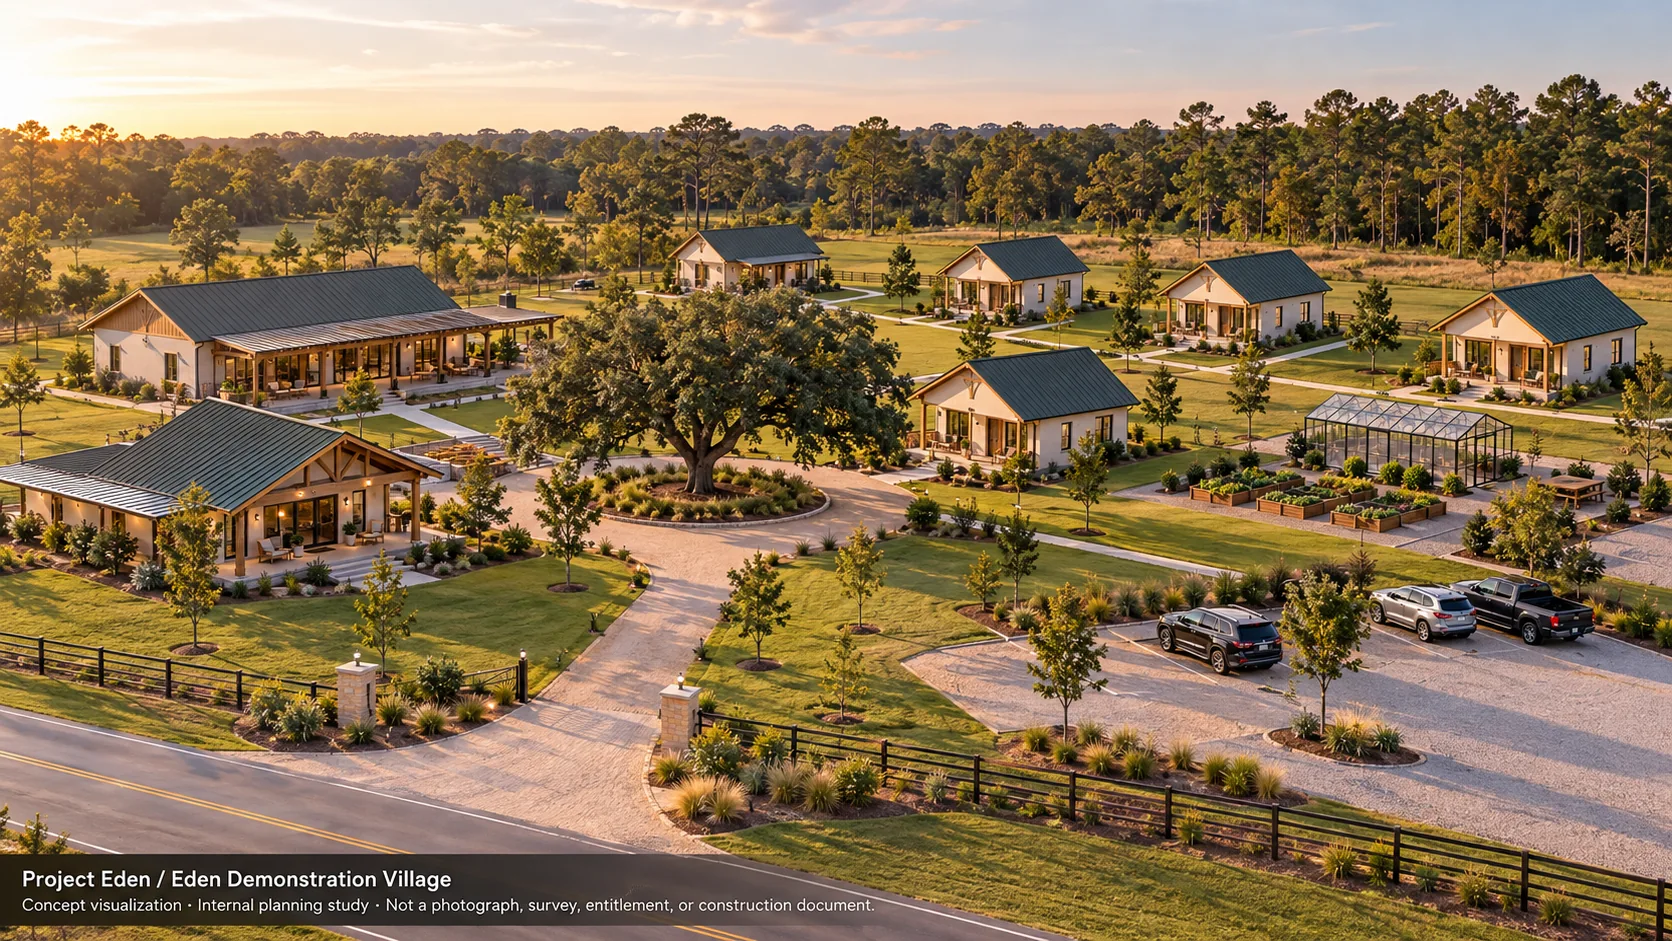
Ptah's Garden of Eden imagines a grounded sanctuary where restorative stays, nourishing food, shared learning, and intentional connection to the land belong to one experience.
Eden Demonstration Village · Proposed Phase IConcept visualization · Planning study · Not a photograph, survey, entitlement, or construction document.
The idea behind Eden
A living place for rest, nourishment and connection.
The proposed first phase is intended to demonstrate how hospitality, restorative practice, food education, ecological stewardship and an ancestral landscape could work together at a deliberately modest scale.
06Restorative cottages
03Shared houses
01Growing pilot
Eden Demonstration Village · Phase I working program
The first chapter of Eden.
Small enough to test thoughtfully; varied enough to express the wider vision. These are intended components, not verified building locations or construction commitments.
Program boundary: six restorative cottages, three shared houses, one initial greenhouse/growing pilot, ancestral and sensory landscapes, and phased resilience planning. Final space sizes, access, occupancy and site placement remain open.
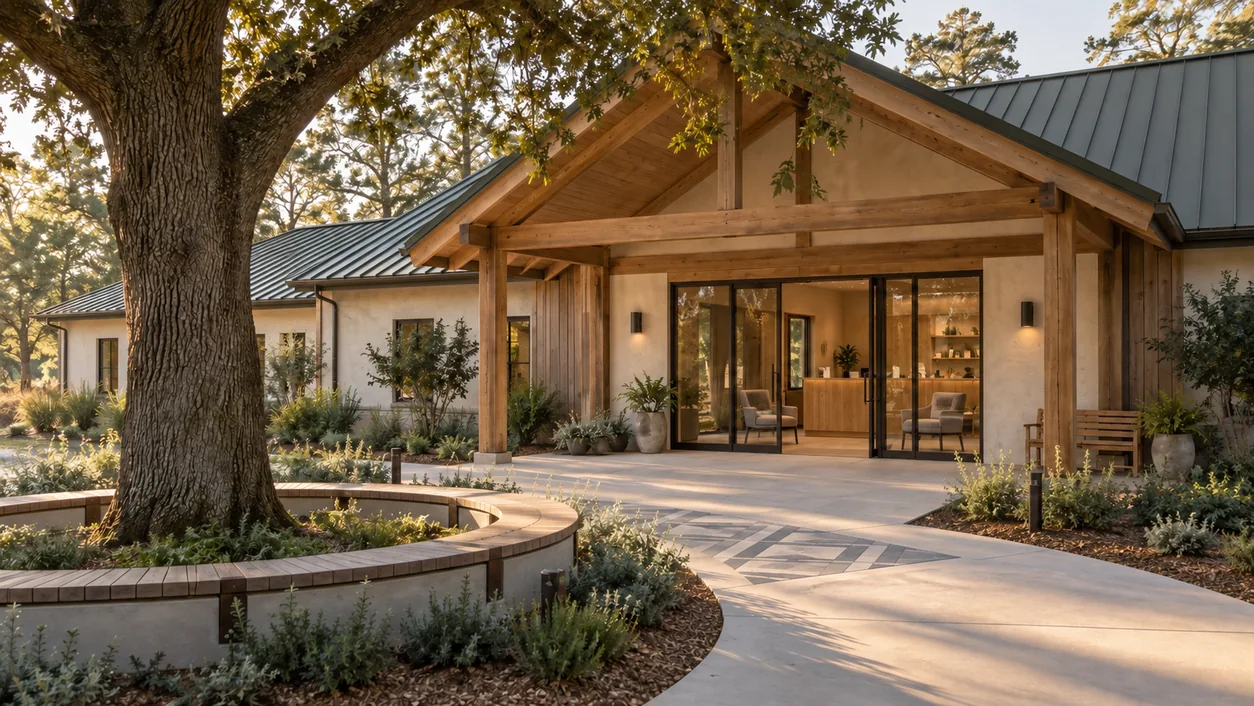
Shared house · 01
Welcome House
An intended arrival and orientation point with hydration, modest retail, administration and room to settle into the experience.
Concept visualization · Planning study · Not a photograph, survey, entitlement, or construction document.
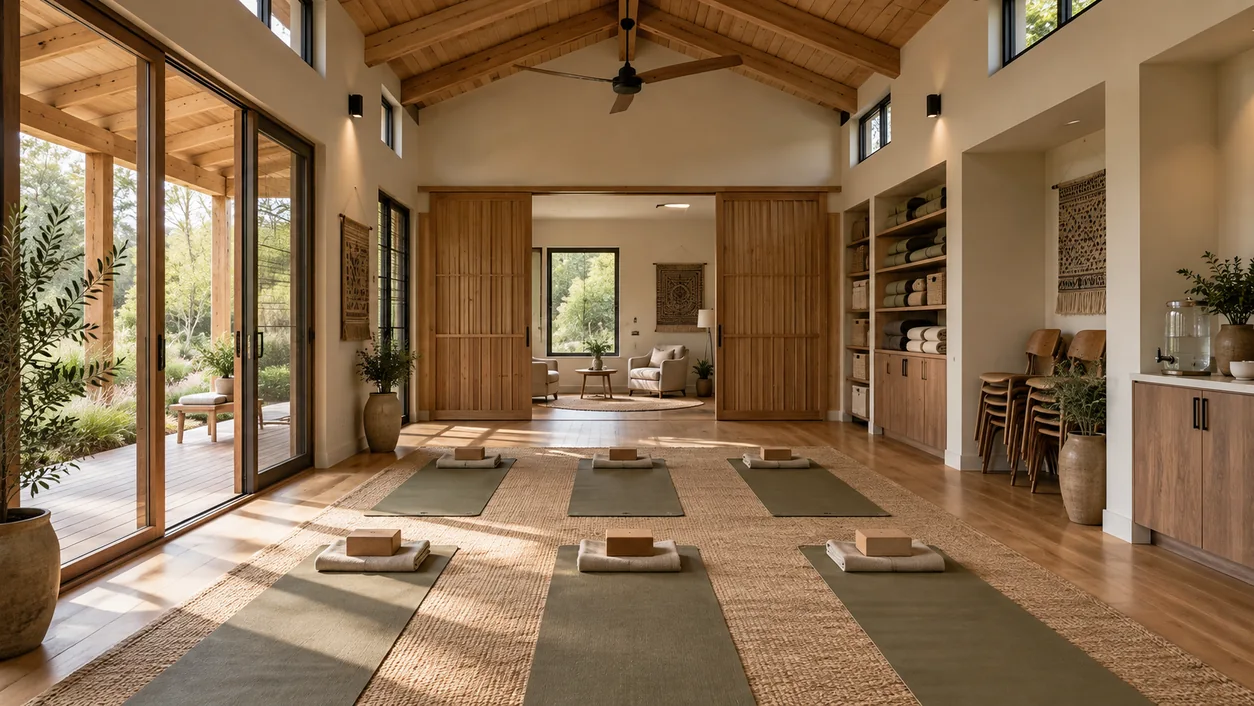
Shared house · 02
Healing + Gathering
Flexible space proposed for restorative modalities, gentle movement, reflection and small-group programming; not clinical or hospice care.
Concept visualization · Planning study · Not a photograph, survey, entitlement, or construction document.
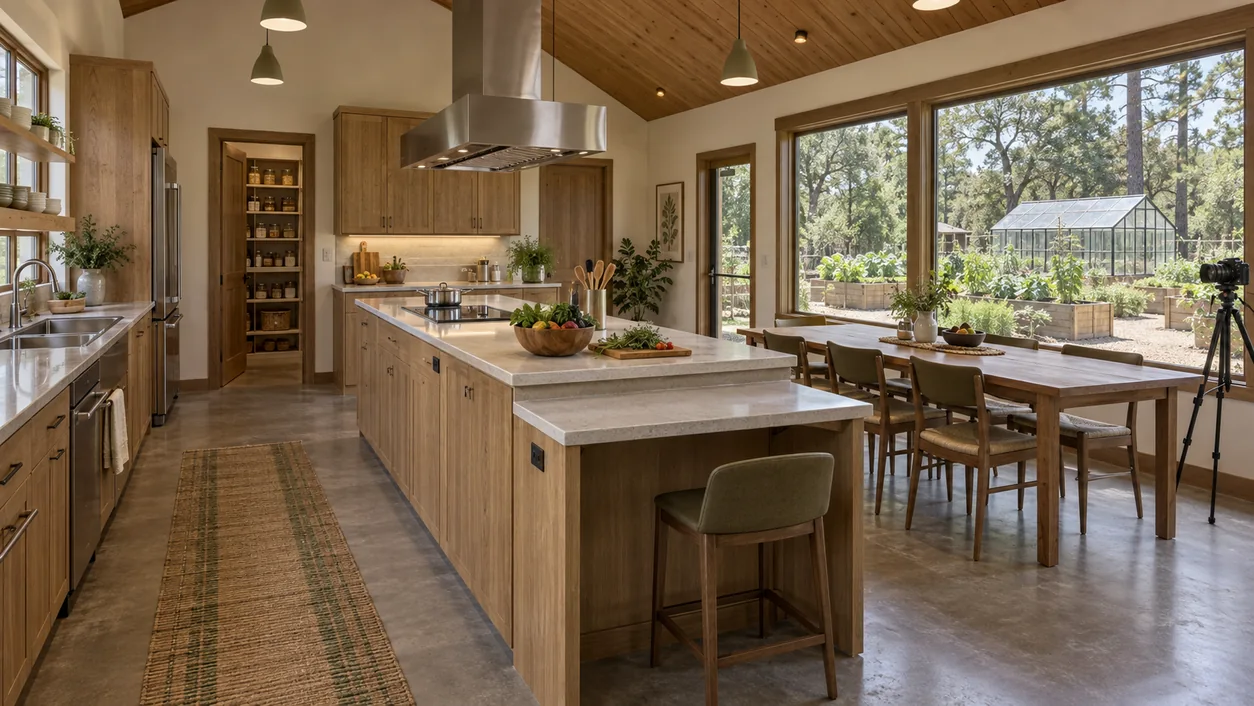
Shared house · 03
Nutrition + Teaching Kitchen
An intended home for retreat meals, food education and modest filming capability, connected to the growing pilot; not a public restaurant.
Concept visualization · Planning study · Not a photograph, survey, entitlement, or construction document.
The hospitality foundation · Proposed
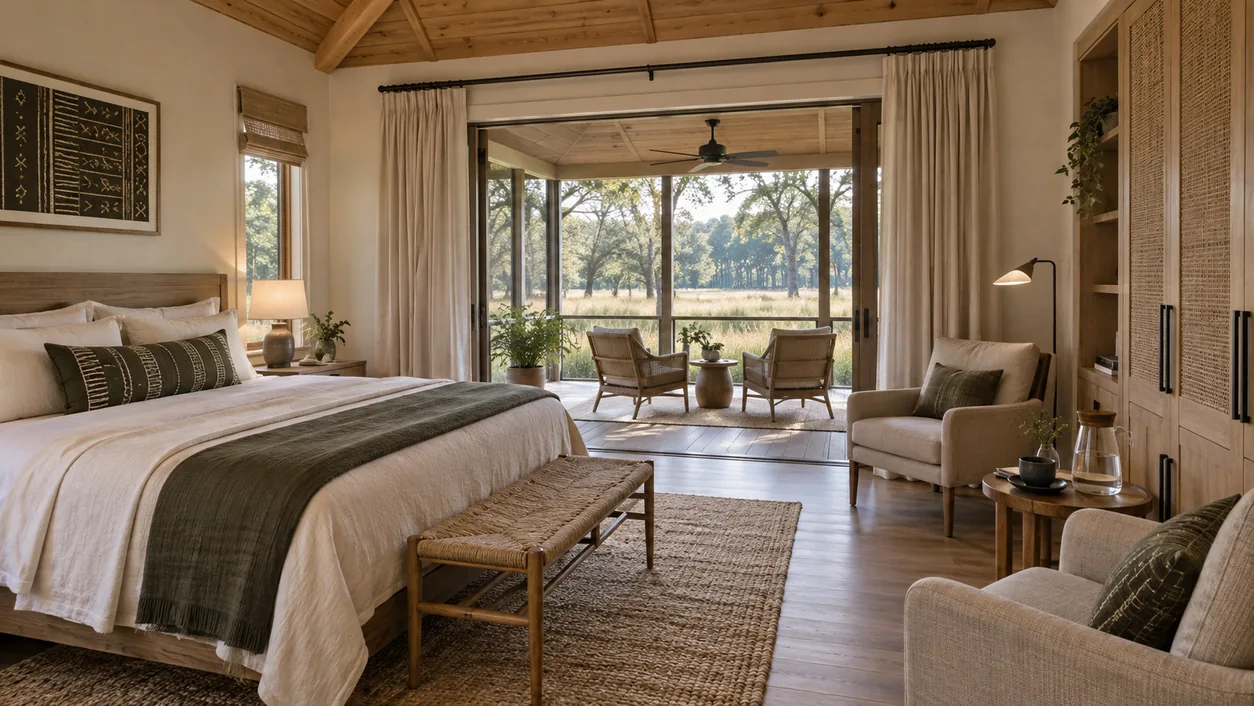
Six cottages, each a quiet place to reconnect.
A six-cottage family is the current lodging basis. Universal-design and one enhanced-accessibility prototype are design intentions only; exact layouts and compliance are not yet established.
Concept visualization · Planning study · Not a photograph, survey, entitlement, or construction document.
Landscape as part of the experience
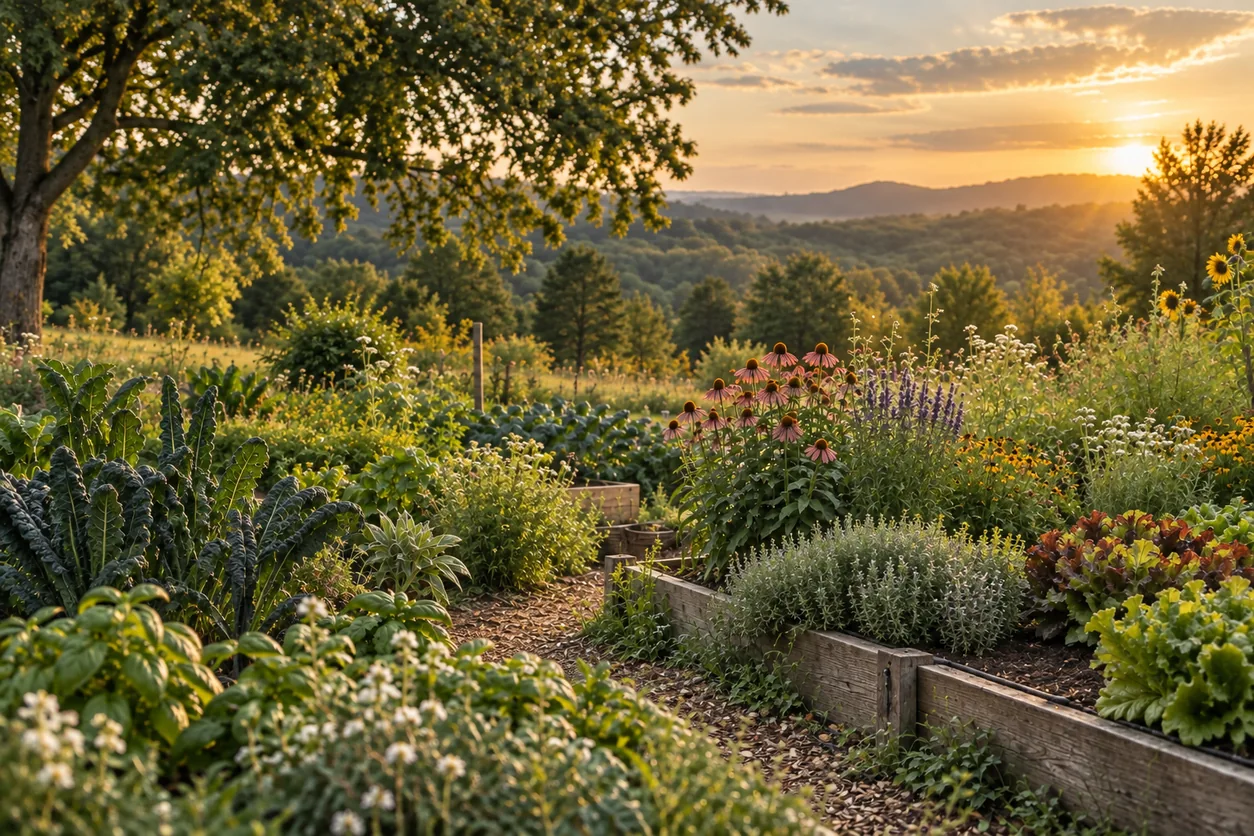
Space to grow. Space to breathe.
The proposed land experience includes one greenhouse pilot, modest growing beds, pollinator habitat, shaded rest points and ancestral/sensory landscape features. It is a design intention rather than a surveyed planting or construction plan.
Concept visualization · Planning study · Not a photograph, survey, entitlement, or construction document.
One connected vision, distinct development layers
A name, a first village, and a restorative expression.
Project Eden
The broader vision and proposed phased ecosystem, with later programs subject to their own feasibility and decisions.
Eden Demonstration Village
The proposed bounded Phase I: cottages, communal houses, food education, growing pilot and restorative landscapes.
Healing Roots
The restorative hospitality and wellness expression; it does not imply licensed medical, hospice or clinical services.
Development with evidence, not assumptions
The work behind the vision.
This site distinguishes a design direction from the evidence required to make consequential site, operating and capital decisions.
What exists today
A concept and working program.
The Phase I components and creative direction are defined as a working planning basis, supported by a source-controlled readiness process. Concept imagery cannot establish property truth.
Phase I programWorking basis
Website / visual conceptDesign direction
Historical land studyQualitative only
What must be verified
Independent feasibility comes next.
Separate evidence and owner approvals are required before transactional claims, commitments, reservations, construction or investment activity.
Title, deeds, survey and easementsUnknown / hold
Zoning, site, water, wastewater, fire and accessUnknown / hold
Operator, paid demand, costs, entity and capitalOpen diligence
Investment, construction and operationsHold
Current project status
Building the vision carefully.
This site does not collect contact information, accept reservations, present an investment offering, or send messages. Project status and claims remain subject to ongoing verification.